by johnson_bespoke | Aug 20, 2018
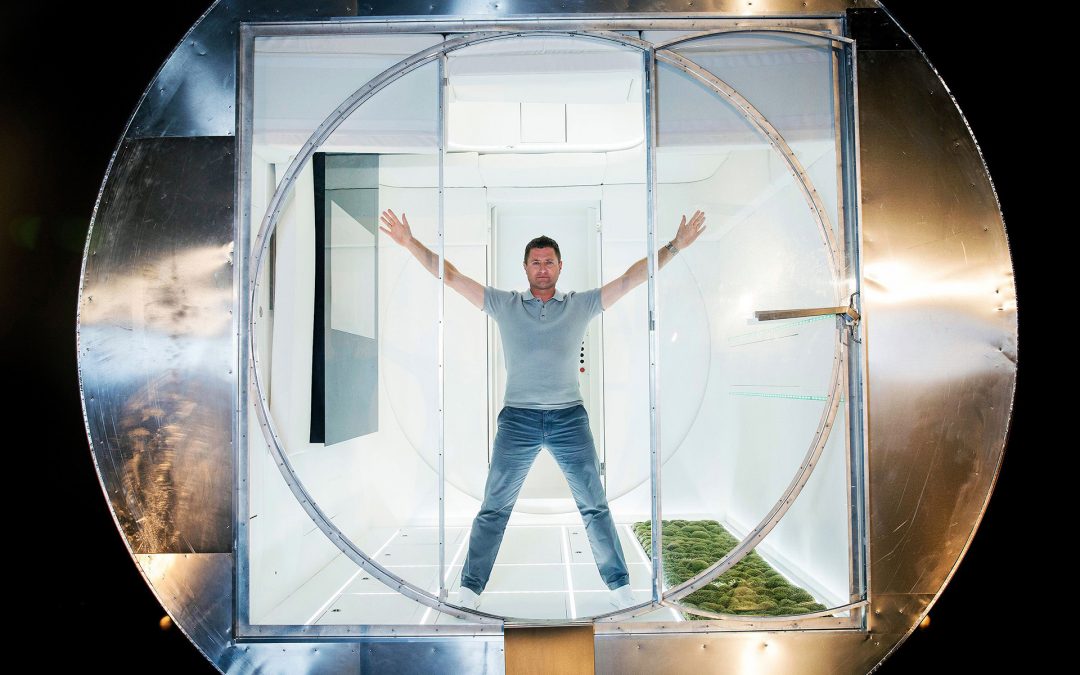
ROTATING HOUSE – GEORGE CLARKEAMAZING SPACES TV PROJECT OVERVIEW Architect and presenter George Clarke and William Hardie designed and built a futuristic rotating house for the hit C4 Show, Amazing Spaces. LIVING WALL We were tasked with creating a ‘Living Wall’...
by johnson_bespoke | Aug 20, 2018
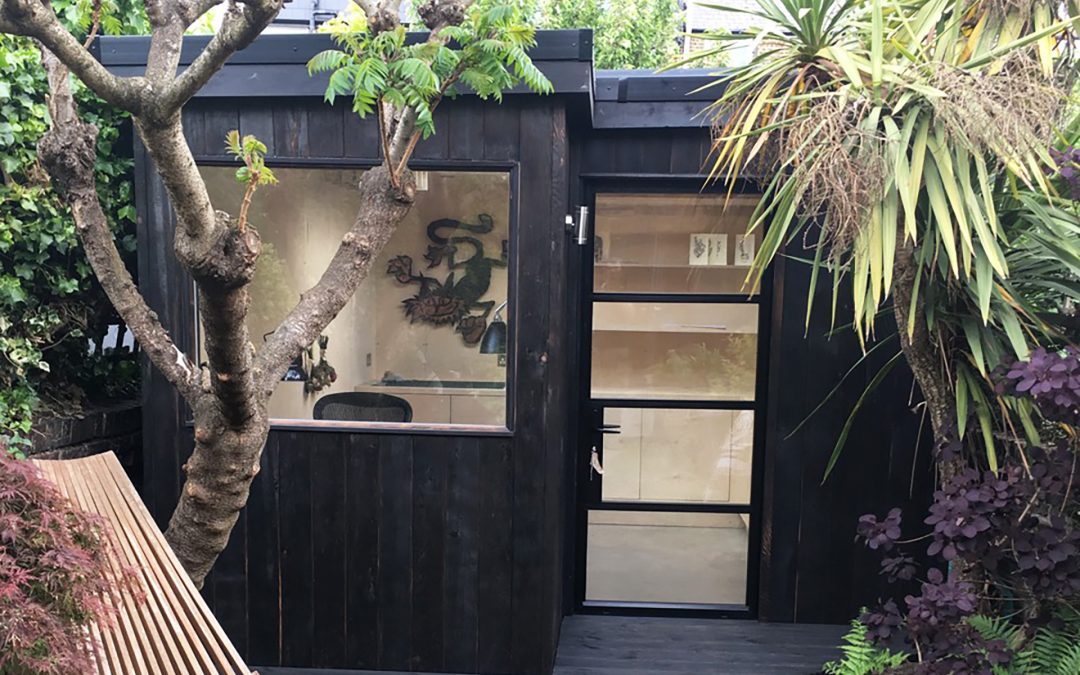
GARDEN STUDIO Joinery / Furniture / Cabins & outdoor builds PROJECT OVERVIEW Situated in the heart of London’s Stoke Newington this bold, black garden building serves as a studio for our printmaking client. Commissioned with the brief of creating a year-round...

by johnson_bespoke | Aug 13, 2018
OPEN PLAN LIVING SPACE, KITCHEN & BATHROOM Kitchens PROJECT OVERVIEW One of two flats in the same Burton era block that we refurbished, we opened up the space to create a beautiful open plan living area with views across the sea, featuring engineered Oak flooring...

by johnson_bespoke | Aug 9, 2018
KITCHEN – GEORGE CLARKEOLD HOUSE NEW HOME TV / Kitchens PROJECT OVERVIEW The first design collaboration between ourselves and creative consultant and stylist Jane Field-Lewis was a bespoke burnt cedar and copper kitchen for a period property in St Leonards on...

by johnson_bespoke | Aug 9, 2018
TILED TABLE TOPS – HARBOR FURNITURE Joinery / Furniture PROJECT OVERVIEW Built for Harbor furniture co and installed in London’s Canary Wharf, these tiled table tops feature a 100mm Oak border with tiles sitting flush inside. Each table top sits on a white...

Recent Comments